70082 270th Avenue, Kasson, MN 55944
- $1,599,900
- 3
- BD
- 2
- BA
- 3,132
- SqFt




- List Price
- $1,599,900
- Status
- ACTIVE
- MLS#
- 7116218
- Year Built
- 2008
- Sub Type
- Single Family
- Bedrooms
- 3
- Bathrooms
- 2
- Living Area
- 3,132
- Acres
- 8
- County
- Dodge
Property Description
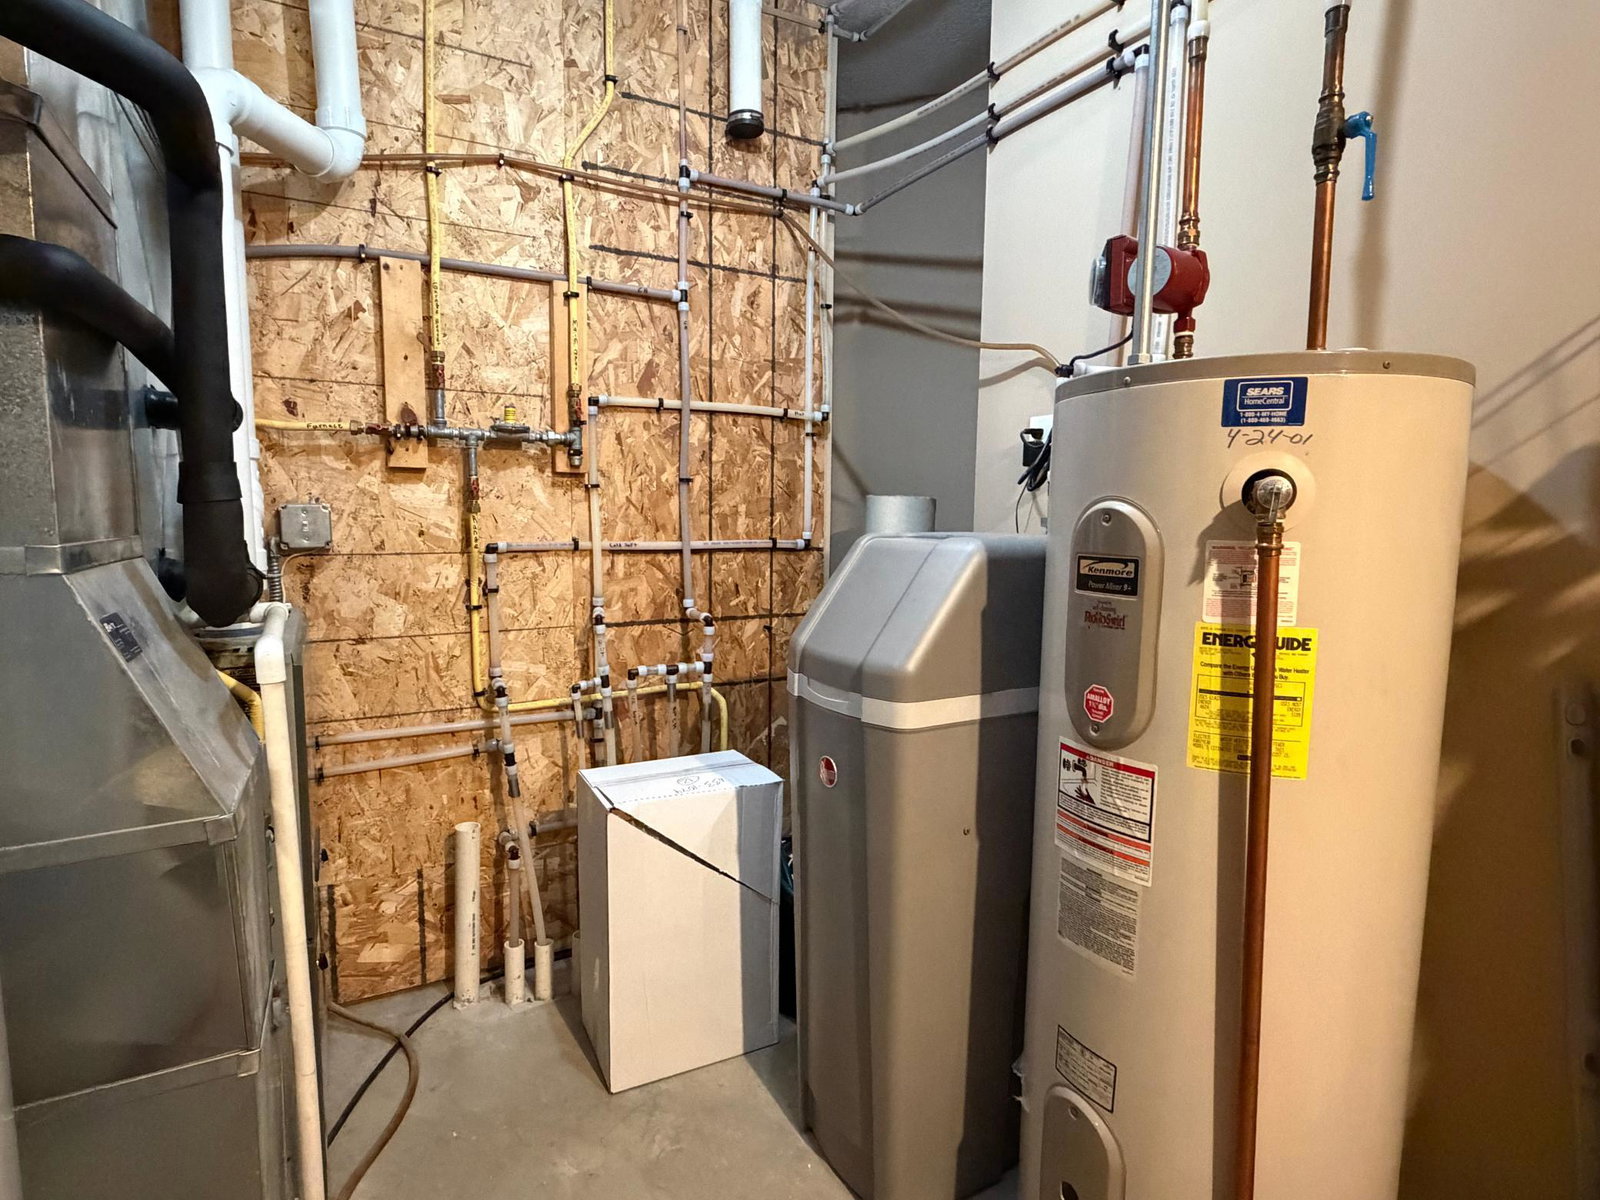
Where Country Living Meets Serious Functionality Nestled on a private 8-acre parcel in Vernon Township just minutes south from Kasson and Byron, this exceptional property offers the perfect blend of comfortable one-level living and extraordinary outbuilding capacity. The 2008-built ranch-style home features approximately 3,400 finished square feet of open-concept living, all on one level. Enjoy three bedrooms, multiple bathrooms (including an oversized primary suite with walk-in shower and separate tub), main-floor laundry, and an easy-flow layout ideal for everyday living or entertaining with whole home wired speaker system. Geothermal heating, in floor heat and central air provide efficient year-round comfort. A covered front porch and concrete patio invite you outdoors, while the attached garage keeps vehicles and daily items convenient. But the real transformation of this property is outside. In 2024 the owners completed a magnificent 60' × 80' × 18' (4,800 square foot) with a 16' x24' large door, (2) 10'x10' doors, heated post-frame steel shop. This is a true workshop/equipment building with high clearances, multiple large overhead doors, a furnace already installed, and bathroom rough-ins (shower already in place). Whether you need space for classic cars, agricultural equipment, a full woodshop, RV storage, or a home-based business, this building delivers. Additional structures include a 30' × 48' detached metal building with three overhead doors and a vintage 18'x31' granary outbuilding for extra storage. Recent investments in 2026 of approximately $50,000 in concrete driveway work, blacktop resurfacing, and selective tree clearing have opened up beautiful views and access to the creek that meanders through the property — creating a peaceful, park-like setting with natural beauty and wildlife. This is a rare combination in the Kasson-Mantorville / Byron area: a solid, well-maintained one-level home on acreage plus a new commercial-grade heated shop including a new 2024 holding tank for the shop bathroom. The sellers purchased the property in 2022 with a new septic, and have invested substantially in the shop and site improvements, creating a property that is fundamentally different — and far more valuable — than what existed four years ago. Located on a quiet county road with easy access to Highway 14, you’re only a short drive from Kasson amenities, excellent schools, and the employment and healthcare centers of Rochester. Schedule your private showing today. Properties offering this level of outbuilding quality and acreage rarely come available. Select photos have been virtually staged or digitally enhanced using AI tools to help illustrate the property’s potential. Enhancements are limited to non-permanent items such as furniture and décor. No permanent structural features, finishes, views, or conditions of the property have been altered or removed. Original, unaltered photos are included in this listing. All information is believed to be accurate but should be independently verified by the buyer.
Additional Information
- Appliances
- Central Vacuum, Cooktop, Dishwasher, Dryer, Freezer, Fuel Tank - Owned, Fuel Tank - Rented, Microwave, Range, Refrigerator, Stainless Steel Appliances, Wall Oven, Washer, Water Softener Owned
- Heating
- Forced Air, Geothermal, In-Floor Heating
- Garage Spaces
- 8
- Roof
- Age Over 8 Years, Asphalt
- School District
- Kasson-Mantorville
Mortgage Calculator
Listing courtesy of Midwest Home and Farm Realty.
 The data relating to real estate for sale on this web site comes in part from the Broker Reciprocity Program of the Regional Multiple Listing Service of Minnesota. Real estate listings held by brokerage firms other this firm are marked with the Broker Reciprocity logo. Information Deemed Reliable But Not Guaranteed. Property locations as displayed on any map are best approximations only and exact locations should be independently verified.
Listing data © 2026 Regional Multiple Listing Service of Minnesota. All rights reserved. By searching, you agree to the EULA.